
What Is a Ventilated Façade? (And What It Costs)
A ventilated façade is an exterior cladding system where large-format porcelain or stone panels are mounted on a metal sub-frame with an air gap behind them. That gap improves the building's thermal performance and moisture control while giving it a seamless, high-end stone or porcelain skin. It's one of the most durable exteriors you can build — and one of the hardest to install, which is exactly why Prime Surfaces specializes in it.
By the Prime Surfaces team · Installers of the completed SunTrust ventilated façade in Cocoa, FL
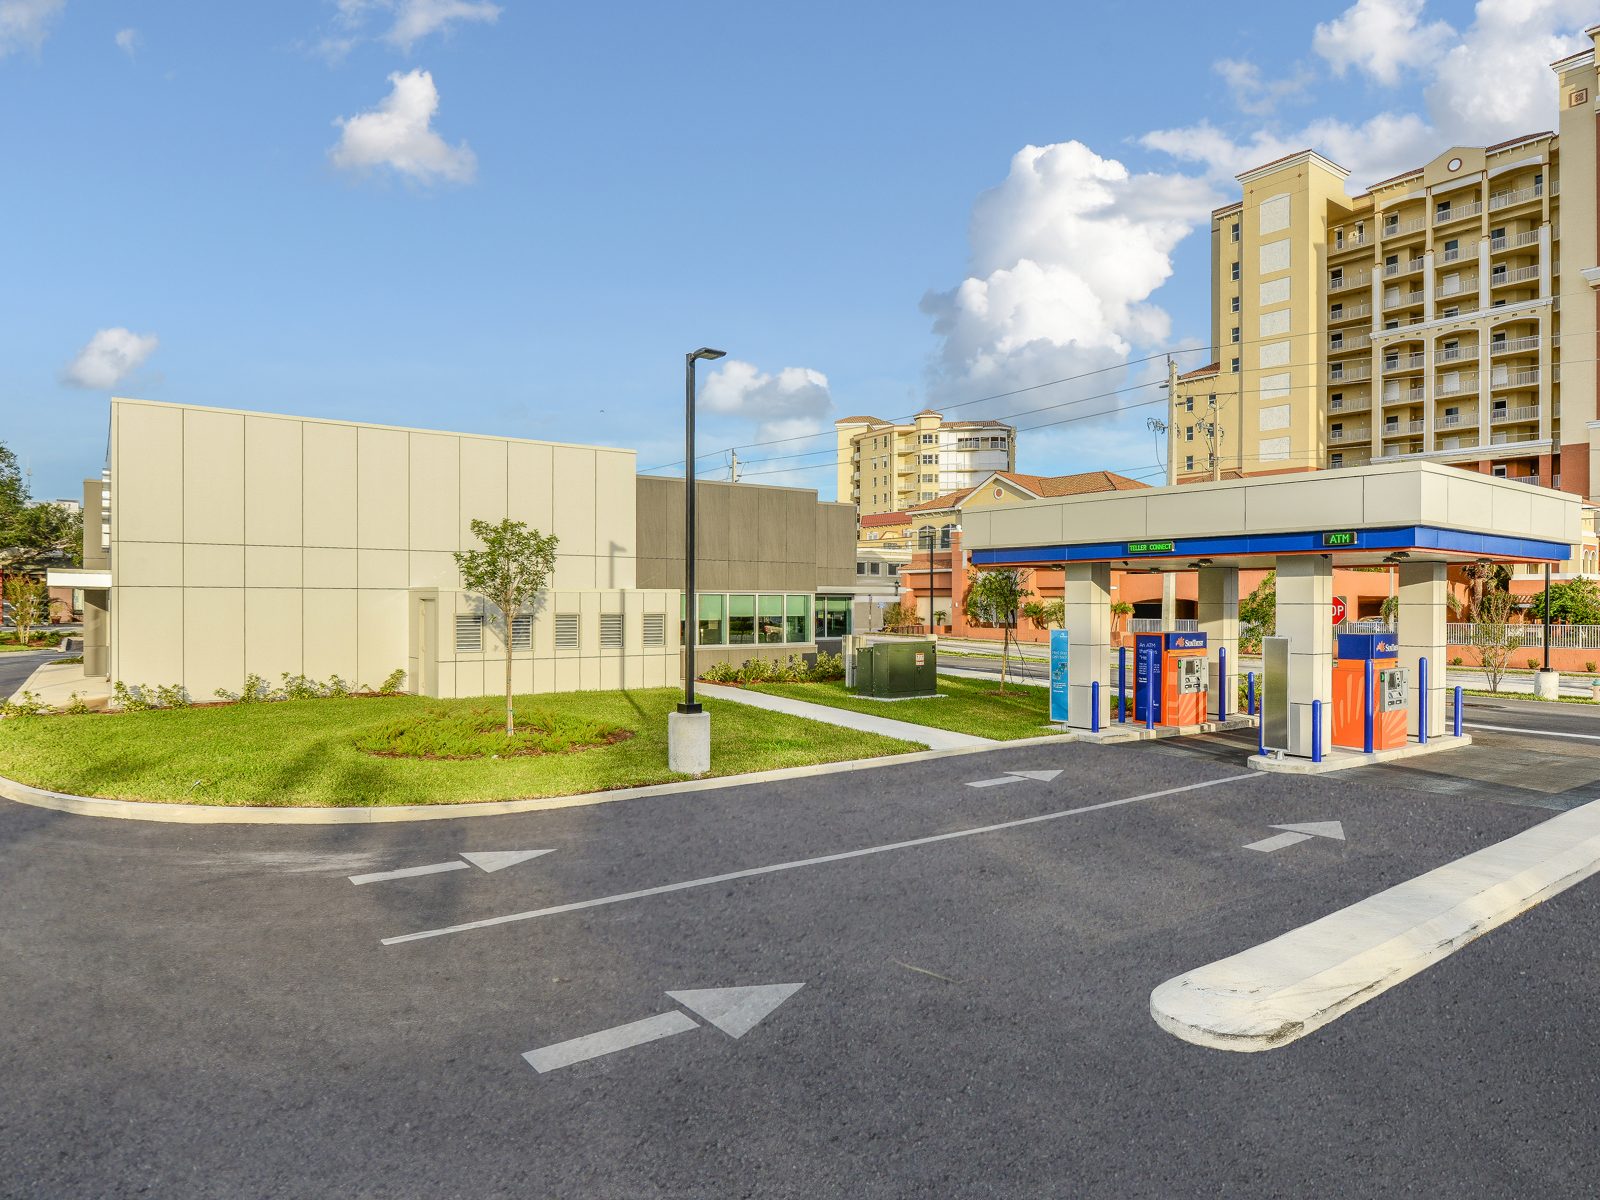
How a ventilated façade works
Think of it as a rainscreen. The porcelain panels are the outer skin. Behind them sits an air cavity, then insulation, then the structural wall. Water that gets past the panels drains and evaporates in the cavity instead of soaking the insulation, and moving air carries heat and moisture away. The panels attach to an engineered aluminum sub-frame with concealed or mechanical fixings, so the finished wall reads as clean stone with crisp, even joints.
Why builders and architects choose it
Durability. Large-format porcelain is UV- and freeze-thaw-stable, so it doesn't fade, chalk, or spall the way paint and many claddings do. Performance. The ventilated cavity improves thermal behavior and protects the insulation. Looks. Huge, thin panels mean a natural-stone appearance with very few seams. Serviceability. Individual panels can be removed and replaced without tearing the wall apart.
What drives the cost
A ventilated façade is an engineered assembly, not just a finish, so the cost reflects more than the panel. The biggest drivers are the sub-frame and anchoring system (engineered for wind load and the specific wall), the panel itself (size, thickness, and brand), the complexity of the elevation (openings, corners, and height), and the skilled labor to install it to tolerance across an entire building. As a rule of thumb it runs several times the per-square-foot cost of an interior tile wall — which is why every façade should be quoted from real drawings rather than a rate sheet.
Why installation is the hard part
Cladding a building in thin, large porcelain combines everything difficult about the material — fragile, heavy sheets — with everything difficult about construction: structural anchoring, weatherproofing, and tolerances measured across whole elevations. It's unforgiving of shortcuts. Prime Surfaces has taken a ventilated porcelain façade from drawings to completed building (the SunTrust bank in Cocoa, Florida), and that's the experience this application demands.
FAQ
What is a ventilated façade in simple terms?
It's an exterior wall finish where large-format porcelain (or stone) panels hang on a metal sub-frame with an air gap between the panels and the building's insulation. The panels are the visible skin; the gap lets air move behind them, which manages heat and moisture. It's also called a rainscreen or ventilated rainscreen façade.
Why not just glue tile or stone to the wall?
Direct-adhered exterior cladding traps moisture and moves with temperature, which leads to cracking, staining, and failures over time. A ventilated system keeps water off the insulation, lets the wall breathe, and lets individual panels be removed and replaced — so it lasts far longer on a real building.
What does a ventilated porcelain façade cost?
It varies widely with the building, the panel, and the sub-structure, but exterior ventilated façades typically run several times the cost of an interior tile wall per square foot once you include the engineered sub-frame, anchors, and skilled installation. The right number comes from the elevations and a site review — we quote from drawings.
How long does a porcelain façade last?
Large-format porcelain is UV-stable and freeze-thaw stable, so the panels themselves don't fade or degrade the way paint, EIFS, or many claddings do. With a properly engineered sub-frame, a ventilated porcelain façade is a multi-decade exterior.
Can you install a façade from our architect's drawings?
Yes. We design-assist and install from architect and GC documents, coordinate with the structural sub-frame, and handle the panel layout so seams and openings land where they should. See our Builders & Trade page.
Have a façade or cladding project?
Send us the elevations and we'll take it from there.